

Successful multi zone mini split installation starts with more than deciding how many indoor units to add. Each unit needs to serve the right space, and the system design should account for room size, layout, sun exposure, and how people use the home. If one bedroom stays warm while another room feels comfortable, the original plan may not have accounted for those differences.
A multi zone system connects one outdoor unit to multiple indoor units, but thoughtful planning is what helps it serve several rooms effectively. This guide explains the main components, how zoning works, and what to consider when planning a system for a Redlands or Inland Empire home. Air Services HVAC installs ductless mini split systems and brings more than 20 years of HVAC experience to local projects.
Key Takeaways
- Understand how one outdoor unit can connect to multiple indoor units, with controls for individual room preferences.
- Identify how room use, size, insulation, and sun exposure can inform a tailored system layout.
- See what to expect as a professional installation moves from assessing comfort needs to testing the system.
- Learn why thoughtful multi zone mini split installation planning helps address comfort room by room.
How Multi Zone Mini Split Installation Creates Room-by-Room Comfort
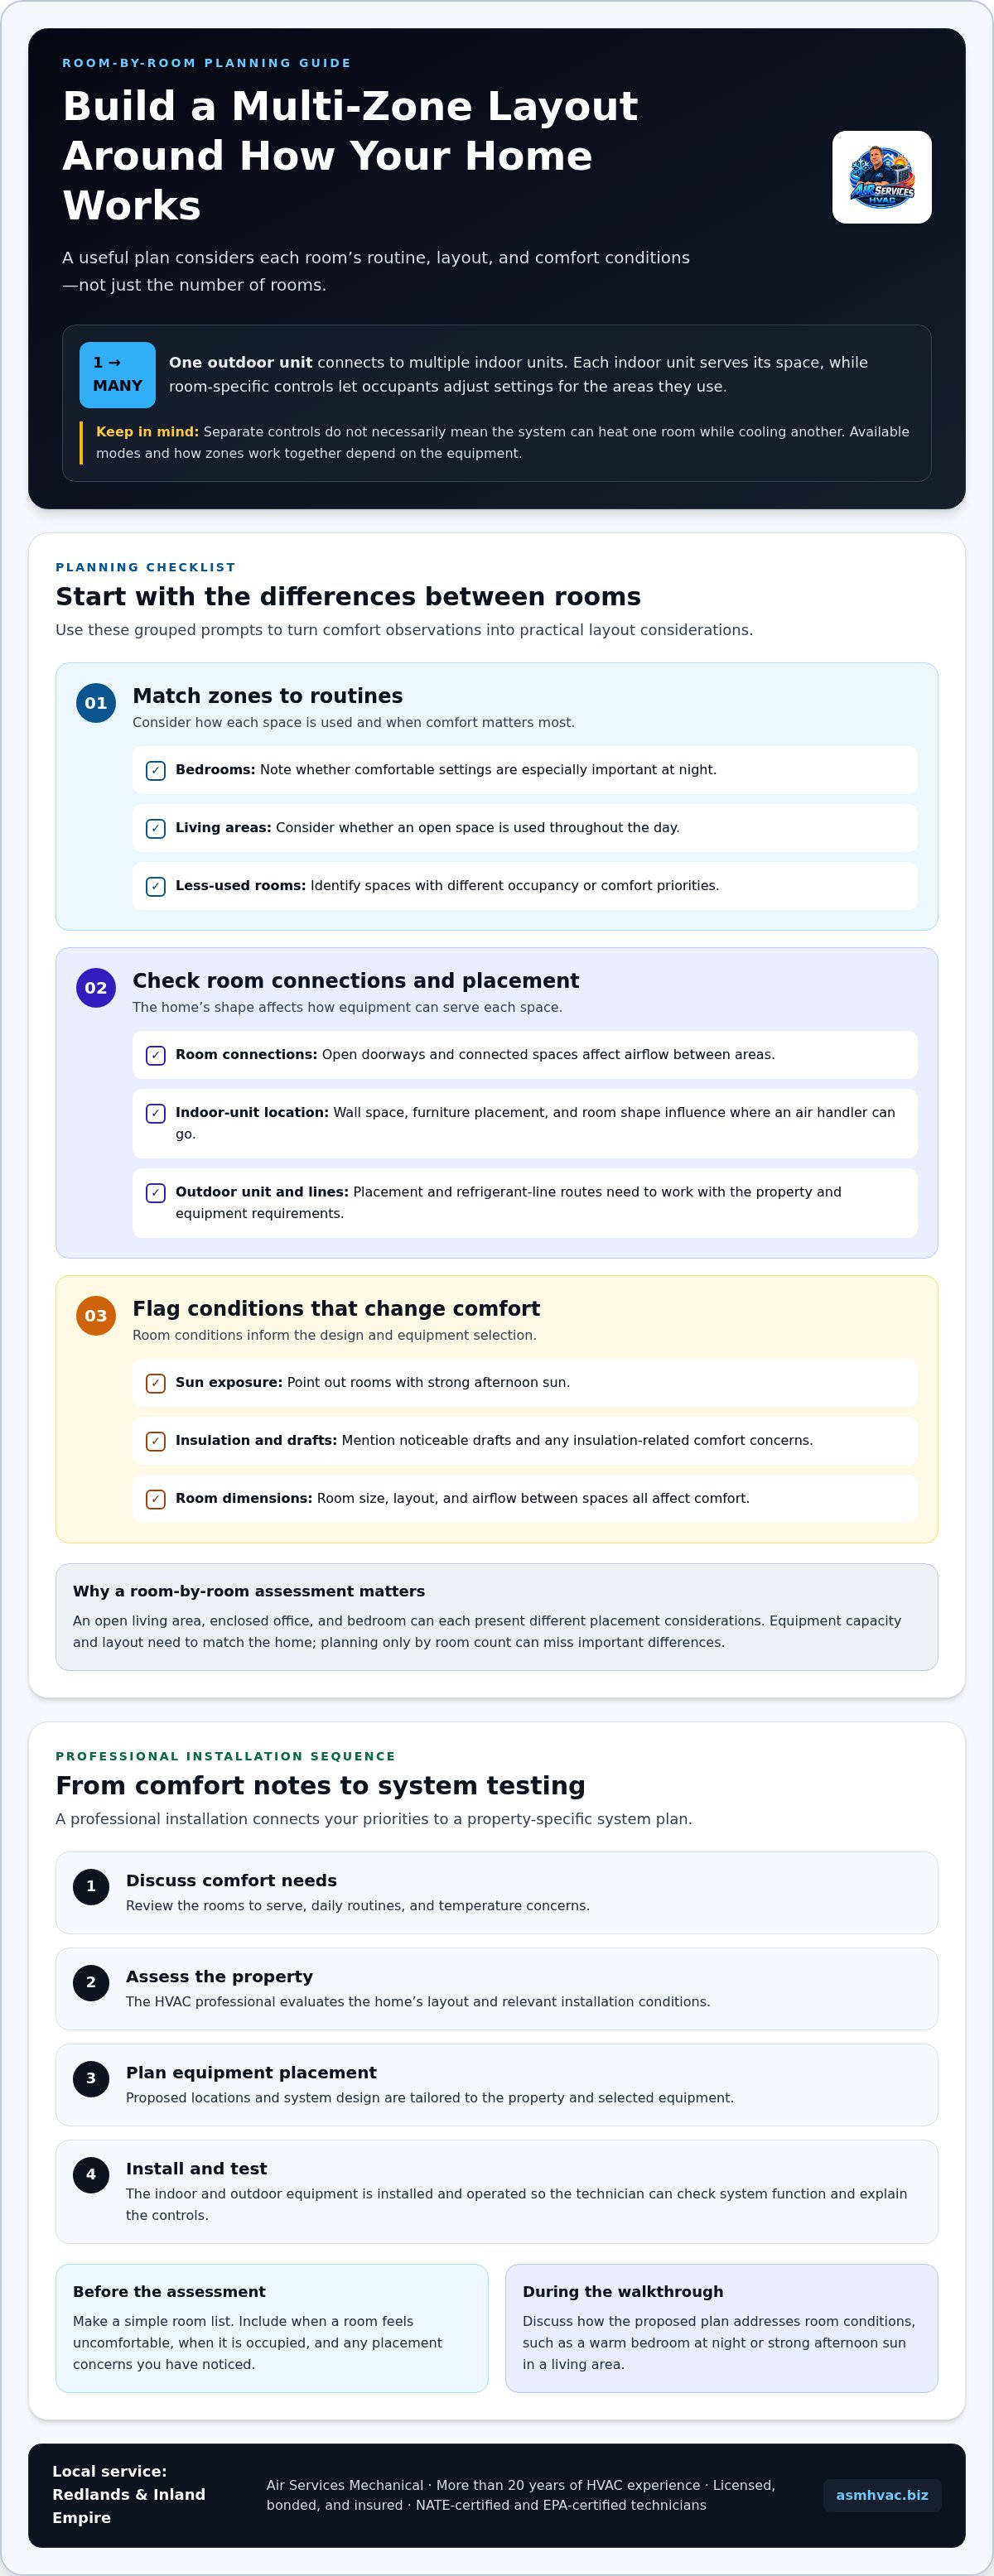
A multi-zone mini split uses one outdoor unit connected to multiple indoor units, allowing conditioned air to reach several rooms. A single-zone system serves one indoor area, while a multi-zone system can serve several, depending on the equipment and system design. Planning begins with the needs of each space, not just the number of rooms.
Room-specific controls let occupants adjust settings for the areas they use. For example, someone may prefer a cooler bedroom at night than the temperature set in the living room. The indoor units still operate as part of a connected system, so available modes and how zones work together depend on the equipment. Separate controls do not necessarily mean the system can heat one room while cooling another.
What the indoor and outdoor units do
The outdoor unit contains key system components and connects to indoor air handlers through refrigerant lines. Each indoor unit circulates conditioned air directly into the space it serves, rather than relying on a network of ducts. The outdoor and indoor units must be compatible, and their placement needs to suit both the home’s layout and the equipment requirements.
Placement affects how well each unit serves its intended area. The indoor unit needs a suitable location for distributing air, while the outdoor unit and refrigerant-line routes need to work with the property. A bedroom, open living area, and enclosed office can each present different placement considerations. A professional assessment addresses those differences before installation begins.
“Ductless” describes how air reaches a room, not a promise of identical temperatures throughout the home. Room size, layout, and airflow between spaces all affect comfort. A well-planned system matches the zones and equipment to those conditions instead of treating every room as interchangeable.
What Shapes a Multi Zone Mini Split Layout in an Inland Empire Home?
A useful layout reflects how each room is used, when it is occupied, and what affects its comfort. In Redlands and the wider Inland Empire, afternoon sun, insulation, and room size can influence how a space feels and what the system needs to address. A room-by-room assessment turns those observations into practical design considerations.
Planning zones around rooms, layout, and daily routines
Bedrooms may need comfortable settings at night, while an open living area may be used throughout the day. A less frequently used room may have different priorities. Before planning, note which spaces feel too warm or cool, when the issue occurs, and whether doors are usually open or closed. This information helps shape zones around actual routines.
- Room connections: Open doorways and connected spaces affect how air moves between areas.
- Mounting locations: Wall space, furniture placement, and room shape influence where an indoor unit can go.
- Local conditions: Sun exposure, insulation, and room dimensions help inform comfort planning.
Equipment capacity and layout need to match the home, since room conditions and system compatibility both matter. When planning multi zone mini split installation, point out rooms with strong afternoon sun, noticeable drafts, or different occupancy schedules. A plan based only on the number of rooms can miss these practical differences.
For broader guidance on comparing system options, explore this ductless mini split installation buying guide. Air Services Mechanical installs ductless systems in Redlands and the Inland Empire. Learn more about room-by-room mini split planning with the local team.
What to Expect from Professional Multi Zone Mini Split Installation
A professional installation follows a sequence that connects your comfort priorities to the system plan before work begins. You can make the assessment more useful by noting which rooms feel uncomfortable, when they are occupied, and any placement concerns you have noticed.
- Discuss comfort needs: Review the rooms to serve, daily routines, and temperature concerns.
- Assess the property: The HVAC professional evaluates the home’s layout and relevant installation conditions.
- Plan equipment placement: The proposed locations and system design are tailored to the property and selected equipment.
- Install and test: The indoor and outdoor equipment is installed, then operated so the technician can check system function and explain the controls.
Before the visit, make a simple room list. Include specific observations, such as a bedroom that feels warm at night or a living area that receives strong afternoon sun. During the walkthrough, discuss how the proposed plan addresses those conditions. After installation, take time to learn each room’s controls and ask any questions about operating the system.
How local HVAC experience supports a tailored installation
Air Services Mechanical serves Redlands and Inland Empire communities, bringing more than 20 years of HVAC experience to ductless installation projects. The company is licensed, bonded, and insured, and its technicians are NATE-certified and EPA-certified. This local HVAC experience supports a careful assessment of the home and a plan based on its layout and comfort needs.
Whole-home considerations can also inform equipment decisions. The energy-efficient HVAC installation guide offers related system-planning context. For more information about multi zone mini split installation, visit Air Services Mechanical’s ductless mini split installation page.
Take the Next Step Toward a Better-Fitting System
Before planning begins, consider what comfort means in your home. Which rooms matter most at different times of day? Are there spaces you use less often, or rooms where comfort changes with the season? These notes can make a multi zone mini split installation discussion more specific to your household.
You do not need to arrive with technical answers. A clear account of how you use each room gives the HVAC team a helpful starting point. Air Services Mechanical is a licensed, bonded, and insured local contractor serving Redlands and the Inland Empire, with more than 20 years of HVAC experience and NATE-certified and EPA-certified technicians. Contact Air Services Mechanical to discuss ductless mini split installation for your home.
Frequently Asked Questions
Can a multi-zone mini split heat one room while cooling another?
Usually, a standard multi-zone mini split will not heat one room while cooling another at the same time. Although indoor units may have individual controls, connected zones generally need to operate in a compatible mode. The selected system’s operating instructions explain its modes. When planning, consider how household members use the rooms across seasons.
How many indoor units can a multi-zone mini split support?
There is no single indoor-unit limit that applies to every system. The compatible number depends on the outdoor unit’s design and the selected equipment. For multi zone mini split installation, the proposed indoor units need to match the system and the home’s needs. Start by identifying the rooms you want to serve, then plan the layout around those spaces.
Is a multi-zone mini split suitable for a two-story home?
It can be suitable, but the design needs to account for both floors. Upstairs bedrooms may have different schedules and comfort needs from a downstairs living area. In a Redlands home, an assessment can consider room locations, connections between floors, and practical unit placement before determining a layout. The number of floors alone does not determine the right system.


